
Just Listed









Address
5851 Granite, Anderson, IN
Price
$ 269,900
Property Attributes
- MLS#22127054
- TypeSingle Family
- Listing Status Active
- CountyMADISON
- CityAnderson
- AreaAnderson
- NeighborhoodGreystone North
- Zip46013
- StyleTraditional
- Year Built2005
- Price$ 269,900
- Bedrooms3
- Full Bathrooms2
- Half Bathrooms1
- Sqr Footage2478
- Lot Size0.29 Acres
Data Source:
MIBOR Broker Listing Cooperative
Property Description
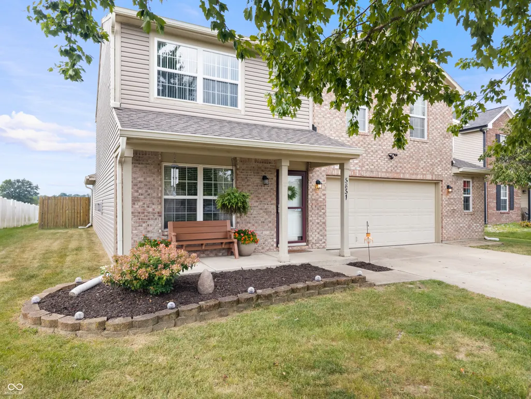
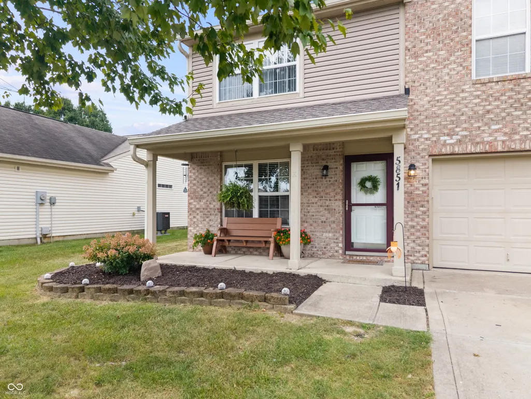
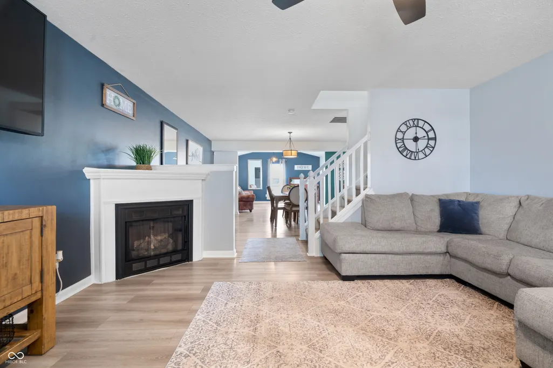
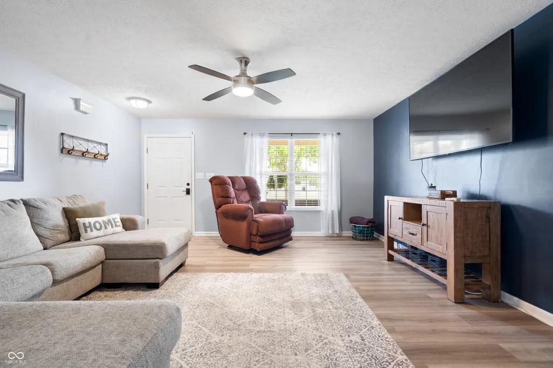
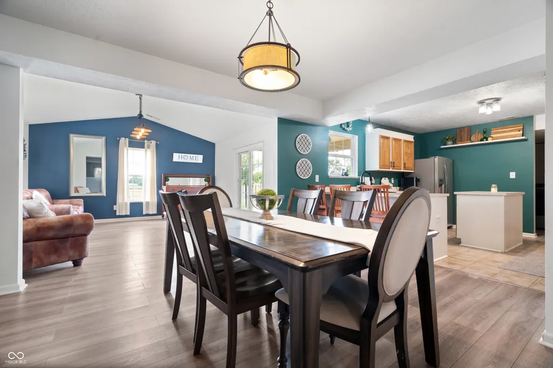
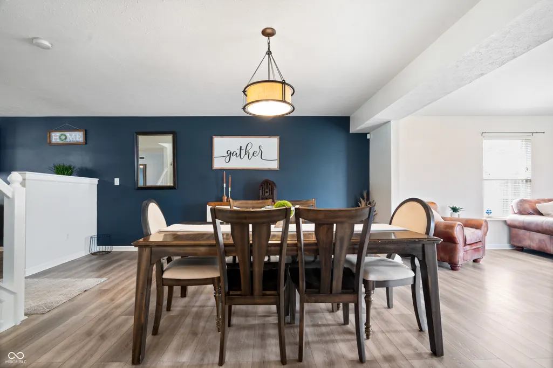
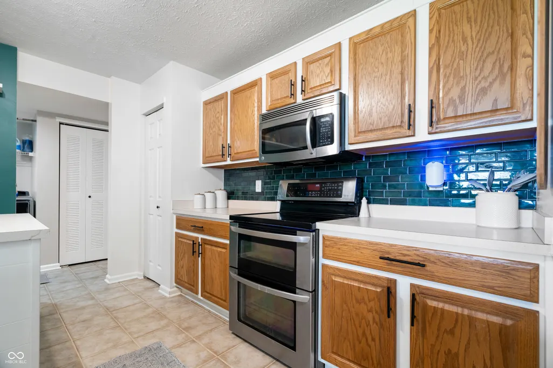
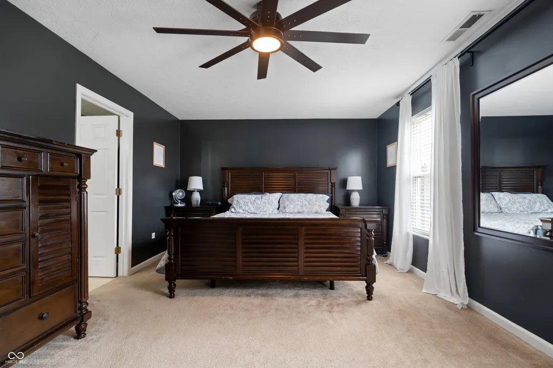
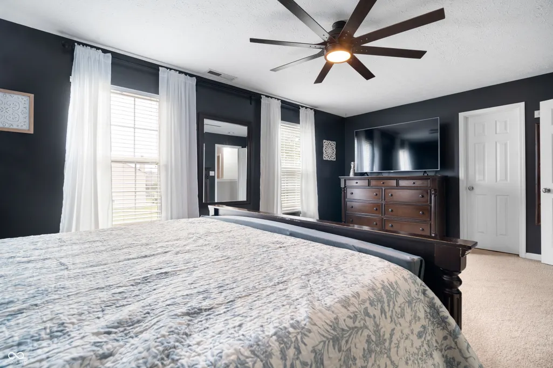
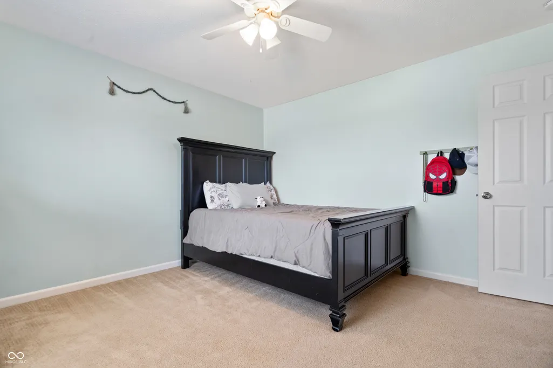
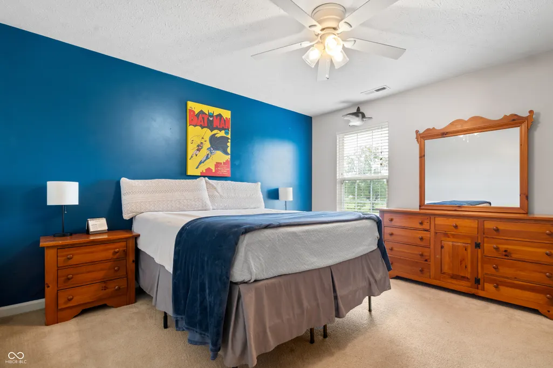
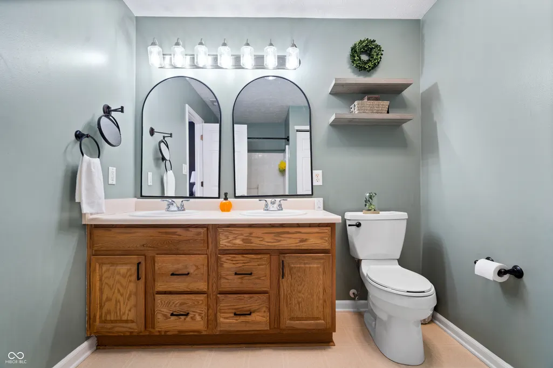
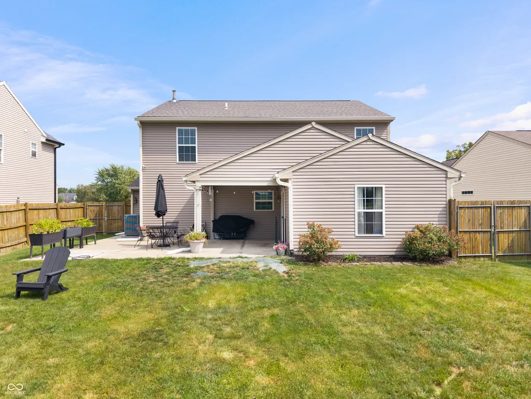
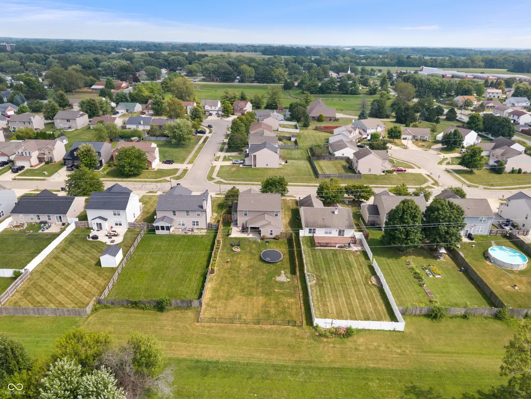
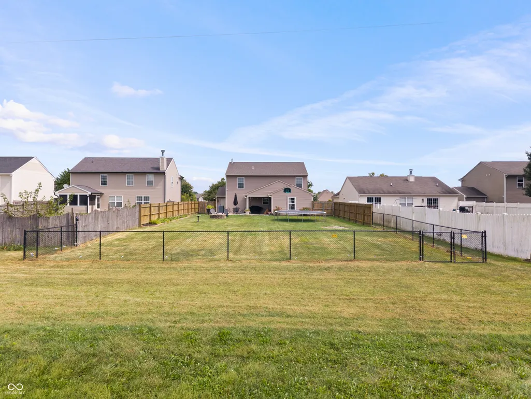
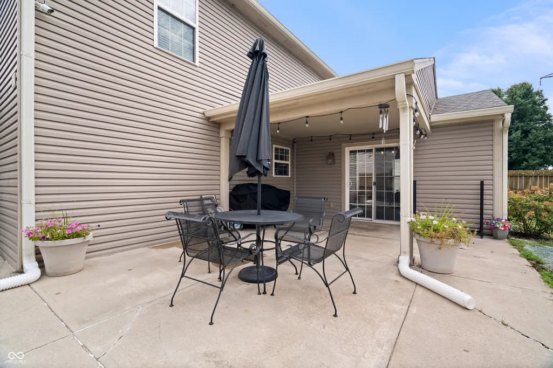
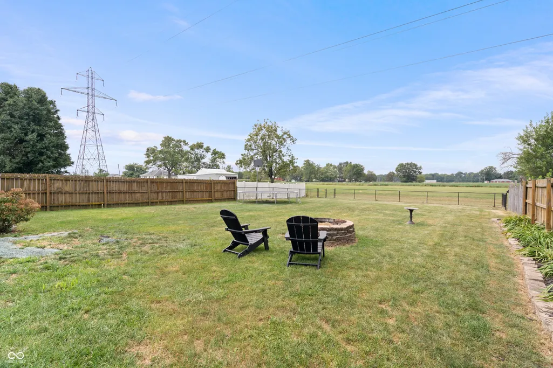
Welcome to this inviting two-story home offering nearly 2,500 ft. of comfortable living space in a warm, family-friendly neighborhood. Step inside to a spacious living room featuring a gas-log fireplace, perfect for gathering. The open-concept design flows seamlessly into the dining area and fabulous kitchen, creating an ideal space where you can cook and entertain at the same time. The kitchen boasts abundant storage, generous countertop space, a pantry, stainless steel appliances that stay (including double ovens), a center island, and a breakfast bar. The adjoining dining room is the perfect spot for a farm table. A bright sunroom fills the home with natural light and features sliding patio doors that open to an awesome backyard. Enjoy the covered patio for shaded relaxation, plus an extra uncovered patio ideal for growing veggies in raised beds, entertaining, or grilling out. The main level also includes a convenient laundry room (washer and dryer included) and a half bath. There's even a 2-car garage with a helpful bump-out area for extra storage or workspace. Upstairs, the loft area makes a perfect second living space, plus 3 spacious bedrooms featuring deep closets, and you'll find two full baths. The primary retreat offers an abundance of space with room for a sitting area, plus an inviting en-suite complete with a garden tub, stand-up shower, and double sinks.You'll fall in love with all this house has to offer. Conveniently located near schools, shopping, and I-69 for an easy commute, this home is ready to welcome your family.
| Elementary School | Middle School | High School |
|---|---|---|
| Erskine Elementary School | Highland Middle School | Anderson High School |
| Price History | |
|---|---|
| 9/19/2026 | Listed $269,900 |
General Features
| Heating | Forced Air |
|---|---|
| Cooling | Central Air |
| Utilities | Cable Connected,Electricity Connected,Natural Gas Connected,Sewer Connected,Water Connected |
| Possession | Closing,Negotiable |
| Appliances | Dishwasher,Dryer,Disposal,Gas Water Heater,Exhaust Fan,MicroHood,Microwave,Double Oven,Electric Oven,Range Hood,Refrigerator,Washer,Water Heater |
| HOA Fee | 100 |
| Garage Spaces | 2 |
| Association Fee Includes | Entrance Common,Maintenance,Snow Removal |
| Patio/Porch Features | Covered,Patio |
| Architectural Style | Traditional |
| Security Features | Smoke Detector(s) |
| Construction Materials | Vinyl With Brick |
| Year Built | 2005 |
| Electric | 200+ Amp Service |
| View | Neighborhood,Trees/Woods |
| Township | Anderson |
| Levels | Two |
| Property Subtype | Single Family Residence |
| Tax Year | 2025 |
| Assoc Fee Paid Per | Annually |
| County | Madison |
| New Construction | No |
| Property Type | Residential |
| Association Amenities | Maintenance Grounds,Snow Removal |
| HOA | Yes |
| Subdivision Name | Greystone North |
| Garage Y/N | Yes |
| Total Rooms | 9 |
| Full Baths | 2 |
| Status | Active |
| Directions | GPS Friendly |
| High School | Anderson High School |
| City | Anderson |
| High School District | Anderson Community School Corp |
| MLS Area | 4810 - Madison - Anderson NW |
| Lot Size Square Feet | 12781 |
| Elementary School | Erskine Elementary School |
| Property Attached Y/N | No |
| Current Financing | Conventional,FHA,VA |
| Middle/Junior High School | Highland Middle School |
| Property Condition | Updated/Remodeled |
| Additional Parcels Y/N | No |
| Standard Status | Active |
| Tax Lot | 48-11-35-100-151.000-003 |
| Legal Description | Greystone North 0.0000Acres Str: Section: Plat: In: Out: |
Interior Features
| Interior Amenities | Attic Access,Bath Sinks Double Main,Breakfast Bar,Vaulted Ceiling(s),Kitchen Island,Entrance Foyer,Paddle Fan,Pantry,Walk-In Closet(s),WoodWorkStain/Painted |
|---|---|
| Total Fireplaces | 1 |
| Fireplace Features | Gas Log,Living Room |
| Basement (Y/N) | No |
| Half Baths | 1 |
| Laundry Features | Laundry Room,Main Level |
| Total Bedrooms | 3 |
| LivingAreaSource | Broker |
| Total Baths | 3 |
Exterior Features
| Exterior Amenities | Lighting,Fire Pit,Playset |
|---|---|
| Fencing | Fence Complete,Full,Privacy |
| Parking Features | Attached,Concrete,Garage Door Opener |
| Lot Features | Access,City Lot,Rural - Subdivision,Sidewalks,Street Lights,Mature Trees,Trees-Small (Under 20 Ft) |
| Water Source | Public |
| Foundation Details | Slab |
| Spa | No |
| Building Area Total | 2478 |
| Lot Size Acres | 0.29 |
| Waterfront Y/N | No |
| Horse Amenities | None |
Amenities
- Foreclosure
- Views
- Short Sale
- New Construction
- Adult 55+
- Lease To Own
- No HOA Fees
- Furnished
- Primary On Main
- Air Conditioning
- Seller Finance
- Green
- Fixer Upper
- Horse
- Golf
- Fireplace
- Deck
- Garage
- Basement
- Pool
Property vs Single Family Average in 46013
Price
Year Built
Visits

 MIBOR REALTOR® Association All information deemed reliable but not guaranteed. All properties are subject to prior sale, change or withdrawal. Neither listing broker(s) or information provider(s) shall be responsible for any typographical errors, misinformation, misprints and shall be held totally harmless. Listing(s) information is provided for consumer's personal, non-commercial use and may not be used for any purpose other than to identify prospective properties consumers may be interested in purchasing. The data relating to real estate for sale on this website comes in part from the Internet Data Exchange program of the Multiple Listing Service. Real estate listings held by brokerage firms other than Lightfoot may be marked with the Internet Data Exchange logo and detailed information about those properties will include the name of the listing broker(s) when required by the MLS. Copyright ©2026 All rights reserved.
Last Updated: September 22, 2026 12:58 PM UTC
MIBOR REALTOR® Association All information deemed reliable but not guaranteed. All properties are subject to prior sale, change or withdrawal. Neither listing broker(s) or information provider(s) shall be responsible for any typographical errors, misinformation, misprints and shall be held totally harmless. Listing(s) information is provided for consumer's personal, non-commercial use and may not be used for any purpose other than to identify prospective properties consumers may be interested in purchasing. The data relating to real estate for sale on this website comes in part from the Internet Data Exchange program of the Multiple Listing Service. Real estate listings held by brokerage firms other than Lightfoot may be marked with the Internet Data Exchange logo and detailed information about those properties will include the name of the listing broker(s) when required by the MLS. Copyright ©2026 All rights reserved.
Last Updated: September 22, 2026 12:58 PM UTC
 IDX information is provided exclusively for consumers personal, non-commercial use and may not be used for any purpose other than to identify prospective properties consumers may be interested in purchasing. Data is deemed reliable but is not guaranteed accurate by the MLS. IDX information is provided by the Indiana Regional MLS.
Information last updated on September 22, 2026 12:42 PM UTC
IDX information is provided exclusively for consumers personal, non-commercial use and may not be used for any purpose other than to identify prospective properties consumers may be interested in purchasing. Data is deemed reliable but is not guaranteed accurate by the MLS. IDX information is provided by the Indiana Regional MLS.
Information last updated on September 22, 2026 12:42 PM UTC
 Richmond Association of REALTORS® All information deemed reliable but not guaranteed. All properties are subject to prior sale, change or withdrawal. Neither listing broker(s) or information provider(s) shall be responsible for any typographical errors, misinformation, misprints and shall be held totally harmless. Listing(s) information is provided for consumer's personal, non-commercial use and may not be used for any purpose other than to identify prospective properties consumers may be interested
