
Address
5432 W Whittier Drive, Knightstown, IN
Price
$ 370,000
Property Attributes
- MLS#22123298
- TypeSingle Family
- Listing Status Active
- CountyHENRY
- CityKnightstown
- AreaSpiceland
- NeighborhoodKnightstown Lake
- Zip46148
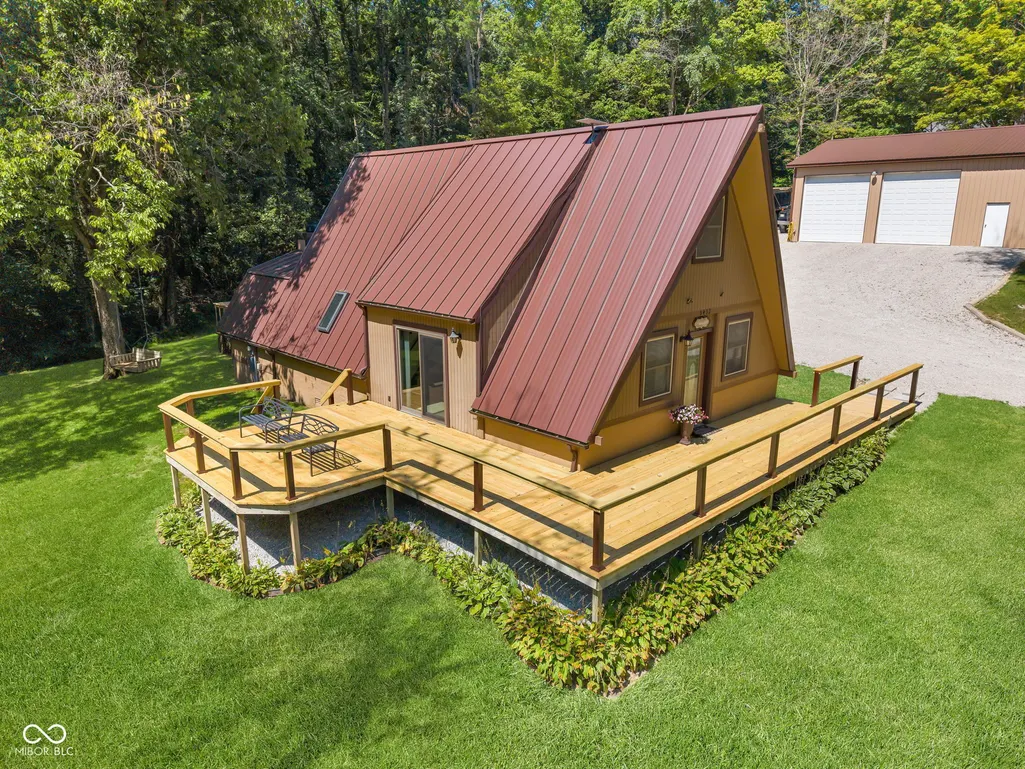
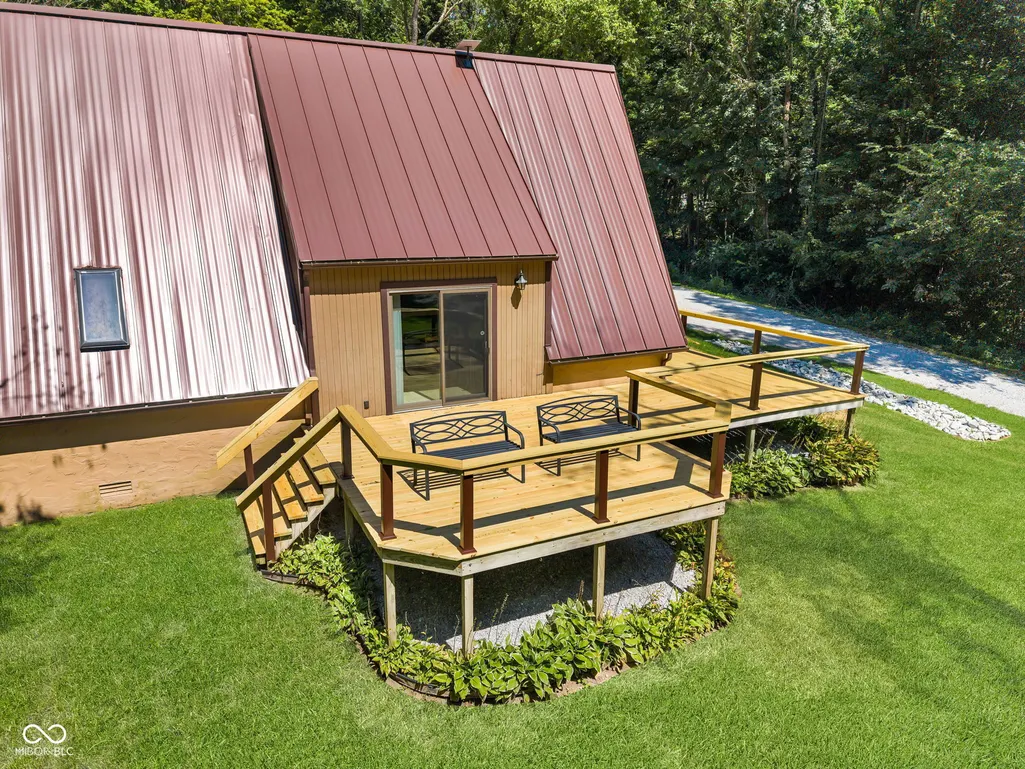
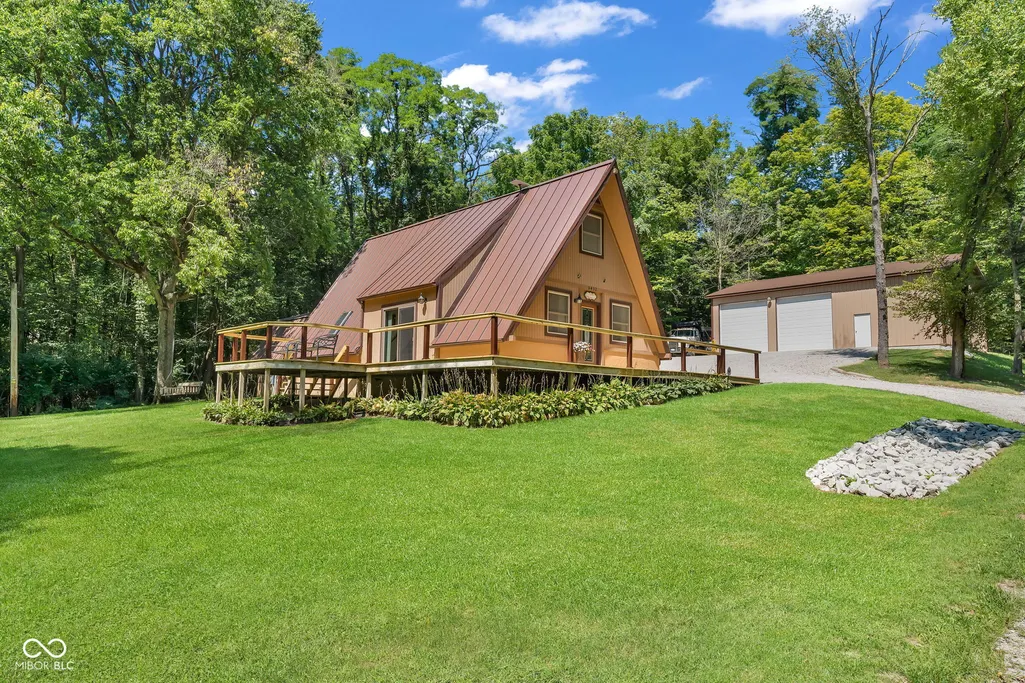
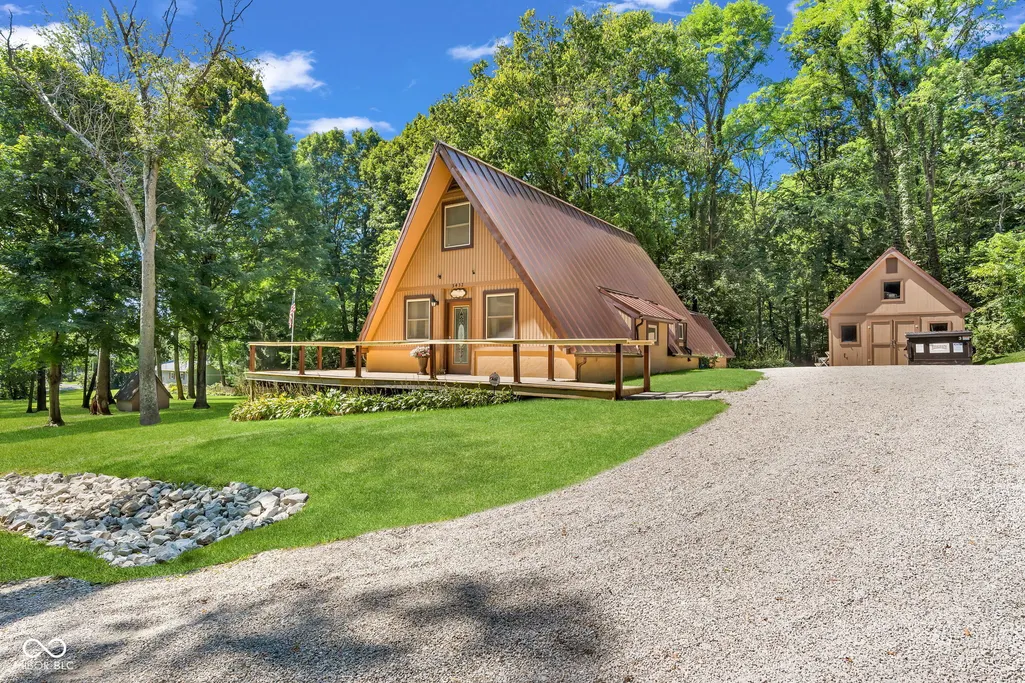
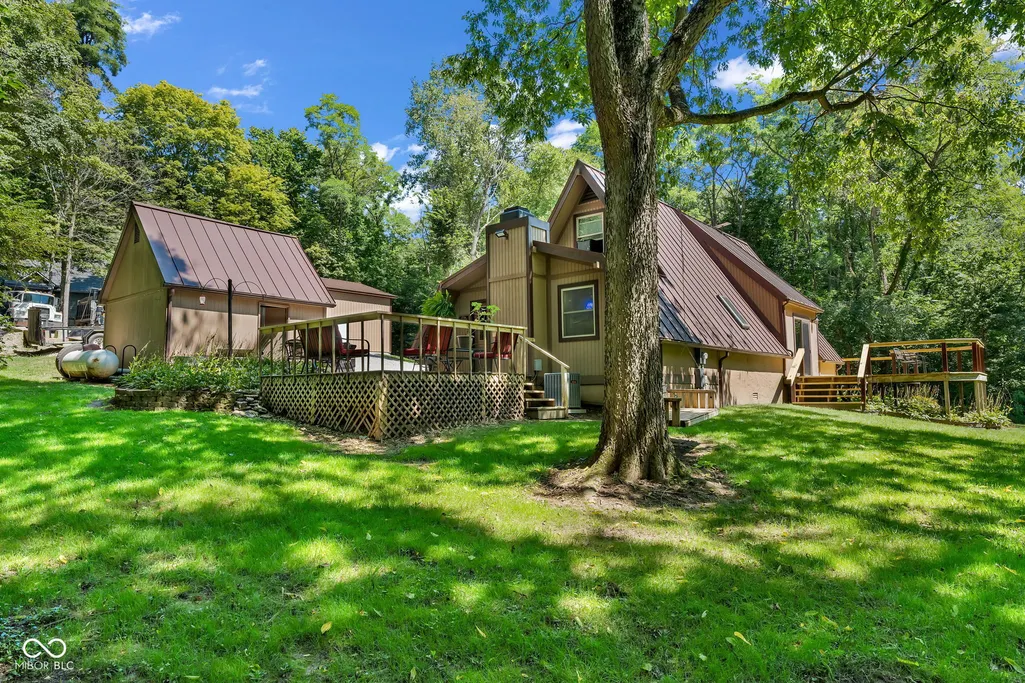
- StyleA-Frame
- Year Built1980
- Taxes$ 1426
- Price$ 370,000
- Bedrooms3
- Full Bathrooms2
- Half Bathrooms0
- Sqr Footage2160
- Lot Size0.92 Acres
Data Source:
MIBOR Broker Listing Cooperative
Property Description
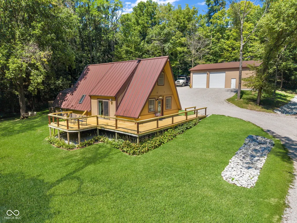
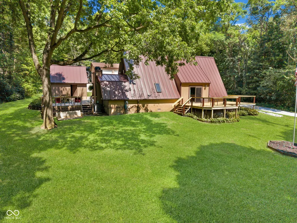
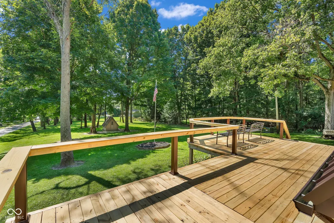
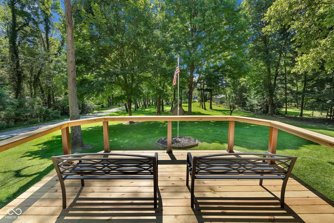
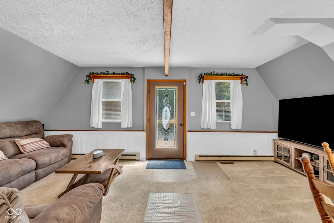
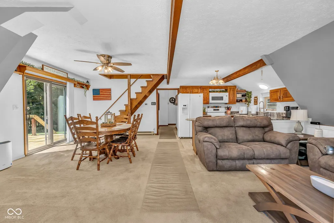
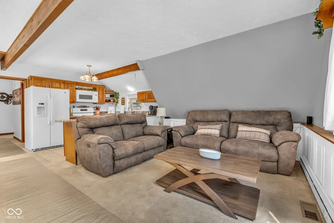
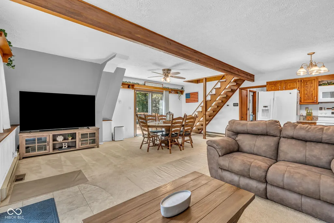
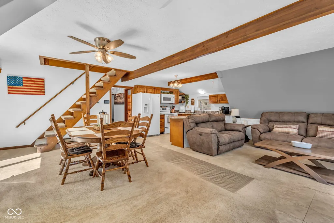
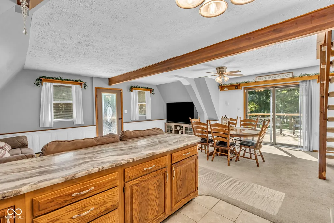
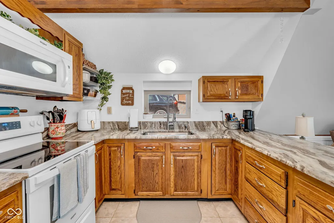
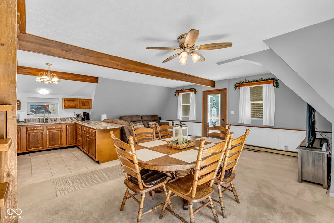
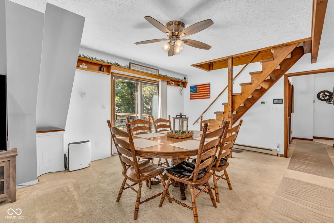
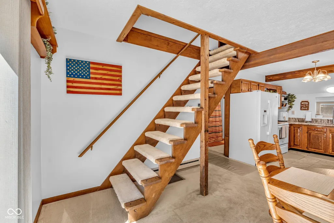
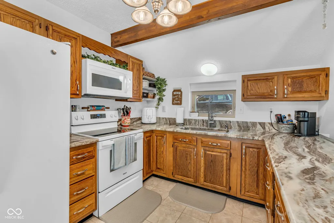
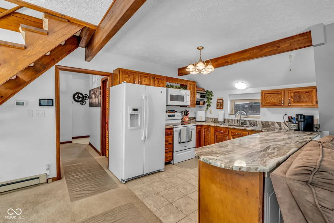
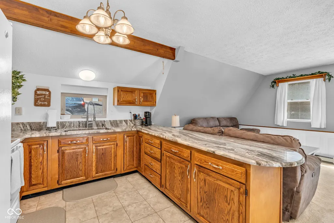
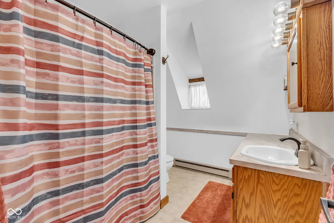
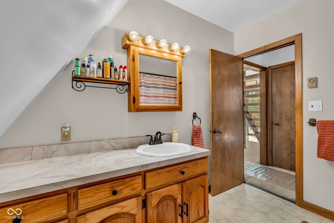
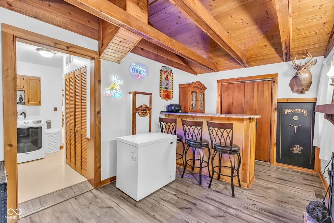
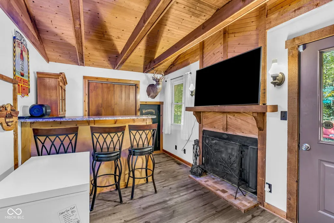
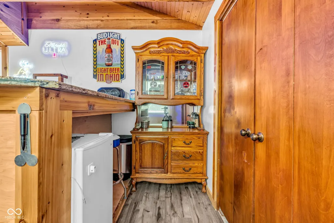
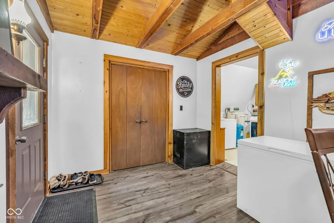
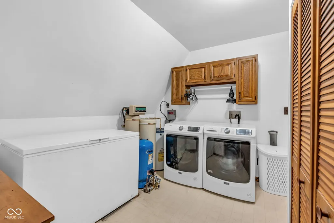
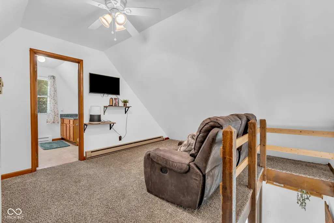
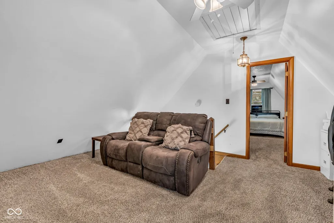
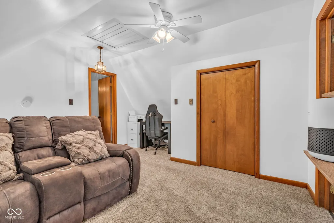
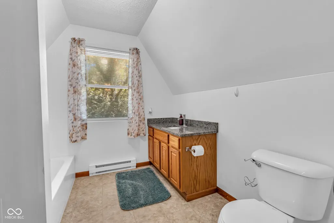
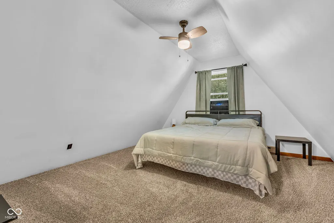
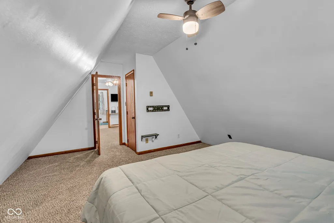
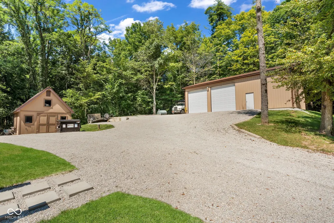
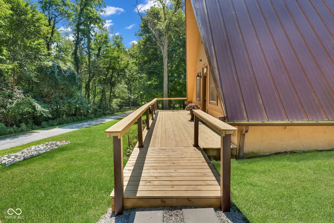
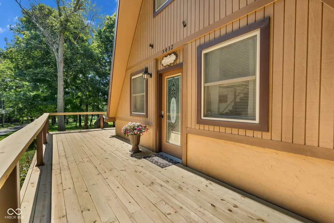
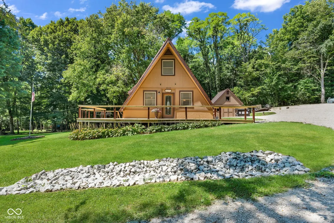
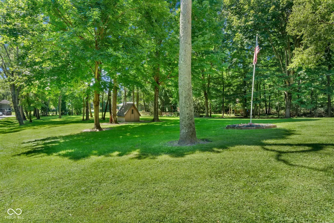
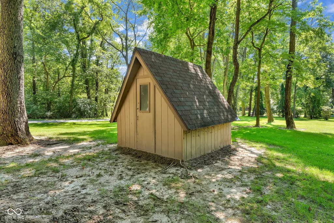
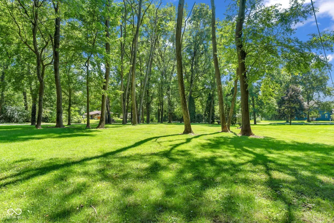
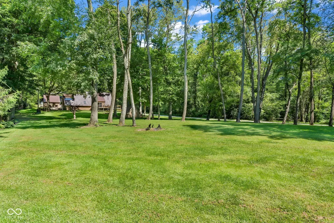
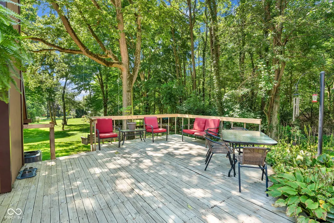
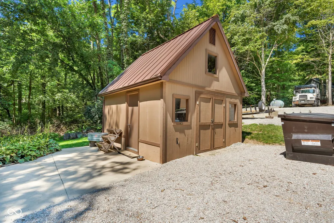
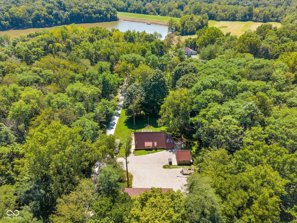
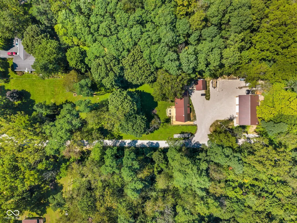
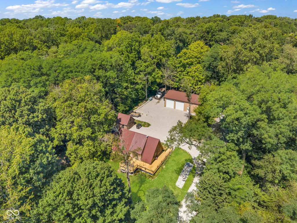
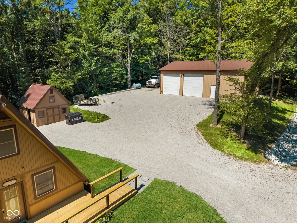
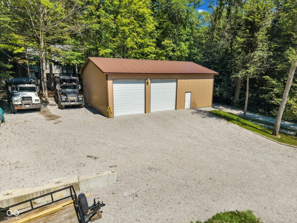
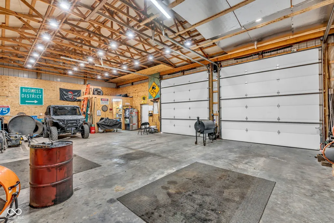
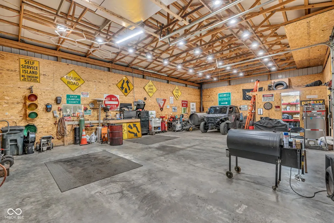
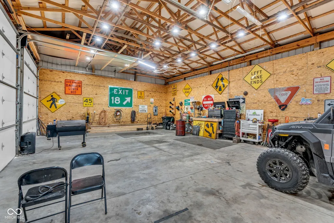
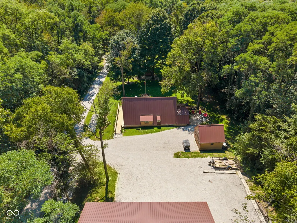
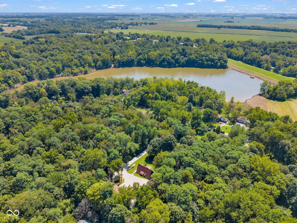
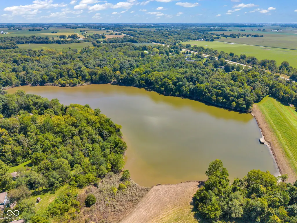
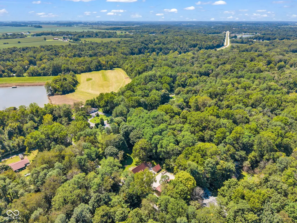
Welcome to 5432 W Whittier Dr. Bold, rustic, and completely updated. This 2,160 sq. ft. A-frame isn't your average home-it's a meticulously maintained retreat. Calling all business owners, contractors, and serious hobbyists: your dream headquarters is right out back! The standout feature for your next big project is the massive 2019-built, 30' x 50' pole barn. Equipped with a concrete floor, 200-amp service, and two 12' x 12' bay doors, it offers unmatched flexibility for heavy vehicles, inventory, or a professional workshop. Fresh driveway stone (2026) ensures ample accessible parking, while a separate powered shed keeps seasonal items and equipment perfectly organized. Inside, the home has been brilliantly refreshed. The updated kitchen features a brand-new stove (2025) and microwave (2024), granit counter tops, flowing effortlessly into the dining area. Step through sliding doors to relax on the stunning, newly built wraparound porch (2026). The main floor also offers a skylit primary bedroom and a cozy back den complete with a wood-burning stove, custom wet bar, and a Winchester safe that conveys with the home. And, a convenient new washer and dryer setup (2025).Upstairs, enjoy fresh, full bath (2018) and brand-new carpet (2025) Enjoy absolute peace of mind knowing the heavy lifting is done. Recent capital improvements include a new metal roof (2023), furnace (2025), A/C (2024), and pressure tank (2025), along with a freshly pumped septic system (2026). Yearly service contracts on the HVAC, plumbing, and water systems highlight the immense pride of ownership here. Located just minutes from Knightstown Lake for kayaking, fishing, and days on the water, this property is filled with possibilities. It's more than just a home-it's the lifestyle you've been waiting for.
| Elementary School | High School |
|---|---|
| Tri-Elementary School | Tri Junior-Senior High School |
| Price History | |
|---|---|
| 8/31/2026 | Listed $489,000 |
| 9/17/2026 | 9$445,000 |
| 9/25/2026 | 17$370,000 |
General Features
| Heating | Baseboard,Electric,Forced Air,Propane,Wood Stove |
|---|---|
| Cooling | Central Air |
| Utilities | Cable Available |
| Possession | Negotiable |
| Appliances | Dryer,Electric Water Heater,MicroHood,Electric Oven,Refrigerator,Bar Fridge,Free-Standing Freezer,Washer,Water Heater,Water Softener Owned |
| Garage Spaces | 4 |
| Patio/Porch Features | Deck,Patio,Wrap Around |
| Architectural Style | A-Frame |
| Construction Materials | Wood Siding |
| Year Built | 1980 |
| Electric | 200+ Amp Service |
| Township | Spiceland |
| Levels | One and One Half |
| Property Subtype | Single Family Residence |
| Tax Year | 2025 |
| Accessibility | Accessible Entrance |
| County | Henry |
| New Construction | No |
| Property Type | Residential |
| HOA | No |
| Subdivision Name | Knightstown Lake |
| Garage Y/N | Yes |
| Other Structures | Outbuilding |
| Total Rooms | 8 |
| Full Baths | 2 |
| Status | Active |
| Directions | GPS Friendly |
| High School | Tri Junior-Senior High School |
| City | Knightstown |
| High School District | South Henry School Corp |
| MLS Area | 3311 - Henry - Spiceland |
| Lot Size Square Feet | 40075 |
| Elementary School | Tri-Elementary School |
| Property Attached Y/N | No |
| Current Financing | Conventional,FHA,USDA,VA |
| Additional Parcels Y/N | No |
| Virtual Tour | https://media.awpromedia.com/sites/evwmaxny/unbranded |
| Standard Status | Active |
| Tax Lot | 33-16-26-400-207.000-024 |
| Virtual Tour | https://media.awpromedia.com/sites/5432-w-whittier-dr-knightstown-in-46148-28192850/branded |
| Legal Description | KTOWN LAKE LOTS 2706 - 2725 |
Interior Features
| Interior Amenities | Hi-Speed Internet Availbl,Pantry,Wet Bar,Wood Work Stained |
|---|---|
| Total Fireplaces | 1 |
| Fireplace Features | Library,Wood Burning |
| Basement (Y/N) | No |
| Laundry Features | Main Level |
| Total Bedrooms | 3 |
| Main Level Bedrooms | 1 |
| LivingAreaSource | Assessor |
| Total Baths | 2 |
Exterior Features
| Exterior Amenities | Barn Pole,Exterior Handicap Accessible,Storage Shed |
|---|---|
| Parking Features | Detached,Gravel,Workshop in Garage |
| Lot Features | Mature Trees,See Remarks |
| Water Source | Private |
| Foundation Details | Crawl Space |
| Building Area Total | 2160 |
| Lot Size Acres | 0.92 |
| Other Equipment | Fuel Tank(s) |
| Horse Amenities | None |
Amenities
- Foreclosure
- Views
- Short Sale
- New Construction
- Adult 55+
- Lease To Own
- No HOA Fees
- Furnished
- Primary On Main
- Air Conditioning
- Seller Finance
- Green
- Fixer Upper
- Horse
- Golf
- Fireplace
- Deck
- Garage
- Basement
- Pool
Property vs Single Family Average in 46148
Price
Taxes
Year Built
Visits

 MIBOR REALTOR® Association All information deemed reliable but not guaranteed. All properties are subject to prior sale, change or withdrawal. Neither listing broker(s) or information provider(s) shall be responsible for any typographical errors, misinformation, misprints and shall be held totally harmless. Listing(s) information is provided for consumer's personal, non-commercial use and may not be used for any purpose other than to identify prospective properties consumers may be interested in purchasing. The data relating to real estate for sale on this website comes in part from the Internet Data Exchange program of the Multiple Listing Service. Real estate listings held by brokerage firms other than Lightfoot may be marked with the Internet Data Exchange logo and detailed information about those properties will include the name of the listing broker(s) when required by the MLS. Copyright ©2026 All rights reserved.
Last Updated: September 24, 2026 1:34 PM UTC
MIBOR REALTOR® Association All information deemed reliable but not guaranteed. All properties are subject to prior sale, change or withdrawal. Neither listing broker(s) or information provider(s) shall be responsible for any typographical errors, misinformation, misprints and shall be held totally harmless. Listing(s) information is provided for consumer's personal, non-commercial use and may not be used for any purpose other than to identify prospective properties consumers may be interested in purchasing. The data relating to real estate for sale on this website comes in part from the Internet Data Exchange program of the Multiple Listing Service. Real estate listings held by brokerage firms other than Lightfoot may be marked with the Internet Data Exchange logo and detailed information about those properties will include the name of the listing broker(s) when required by the MLS. Copyright ©2026 All rights reserved.
Last Updated: September 24, 2026 1:34 PM UTC
 IDX information is provided exclusively for consumers personal, non-commercial use and may not be used for any purpose other than to identify prospective properties consumers may be interested in purchasing. Data is deemed reliable but is not guaranteed accurate by the MLS. IDX information is provided by the Indiana Regional MLS.
Information last updated on September 24, 2026 1:24 PM UTC
IDX information is provided exclusively for consumers personal, non-commercial use and may not be used for any purpose other than to identify prospective properties consumers may be interested in purchasing. Data is deemed reliable but is not guaranteed accurate by the MLS. IDX information is provided by the Indiana Regional MLS.
Information last updated on September 24, 2026 1:24 PM UTC
 Richmond Association of REALTORS® All information deemed reliable but not guaranteed. All properties are subject to prior sale, change or withdrawal. Neither listing broker(s) or information provider(s) shall be responsible for any typographical errors, misinformation, misprints and shall be held totally harmless. Listing(s) information is provided for consumer's personal, non-commercial use and may not be used for any purpose other than to identify prospective properties consumers may be interested
